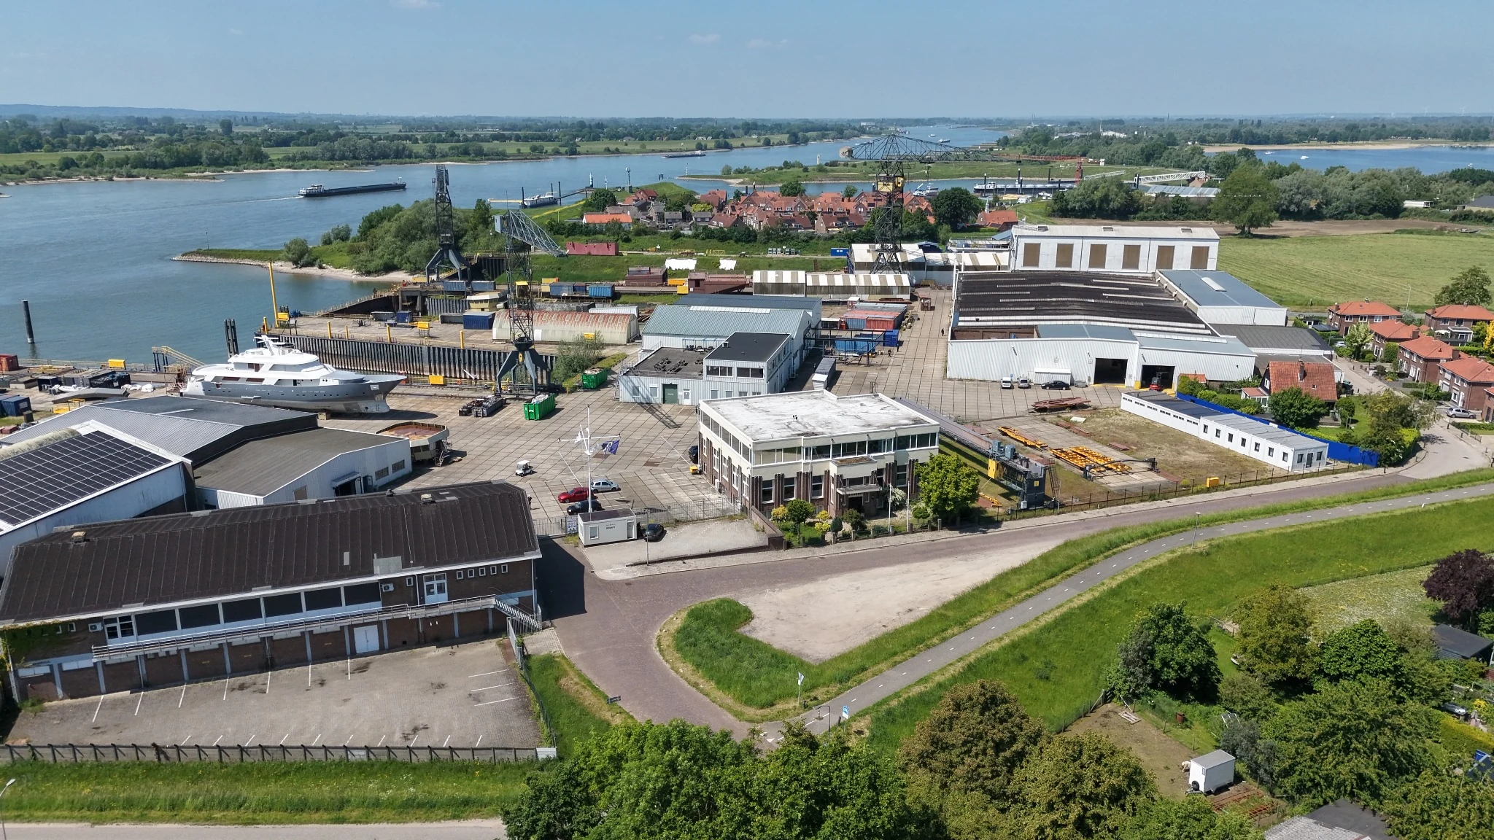
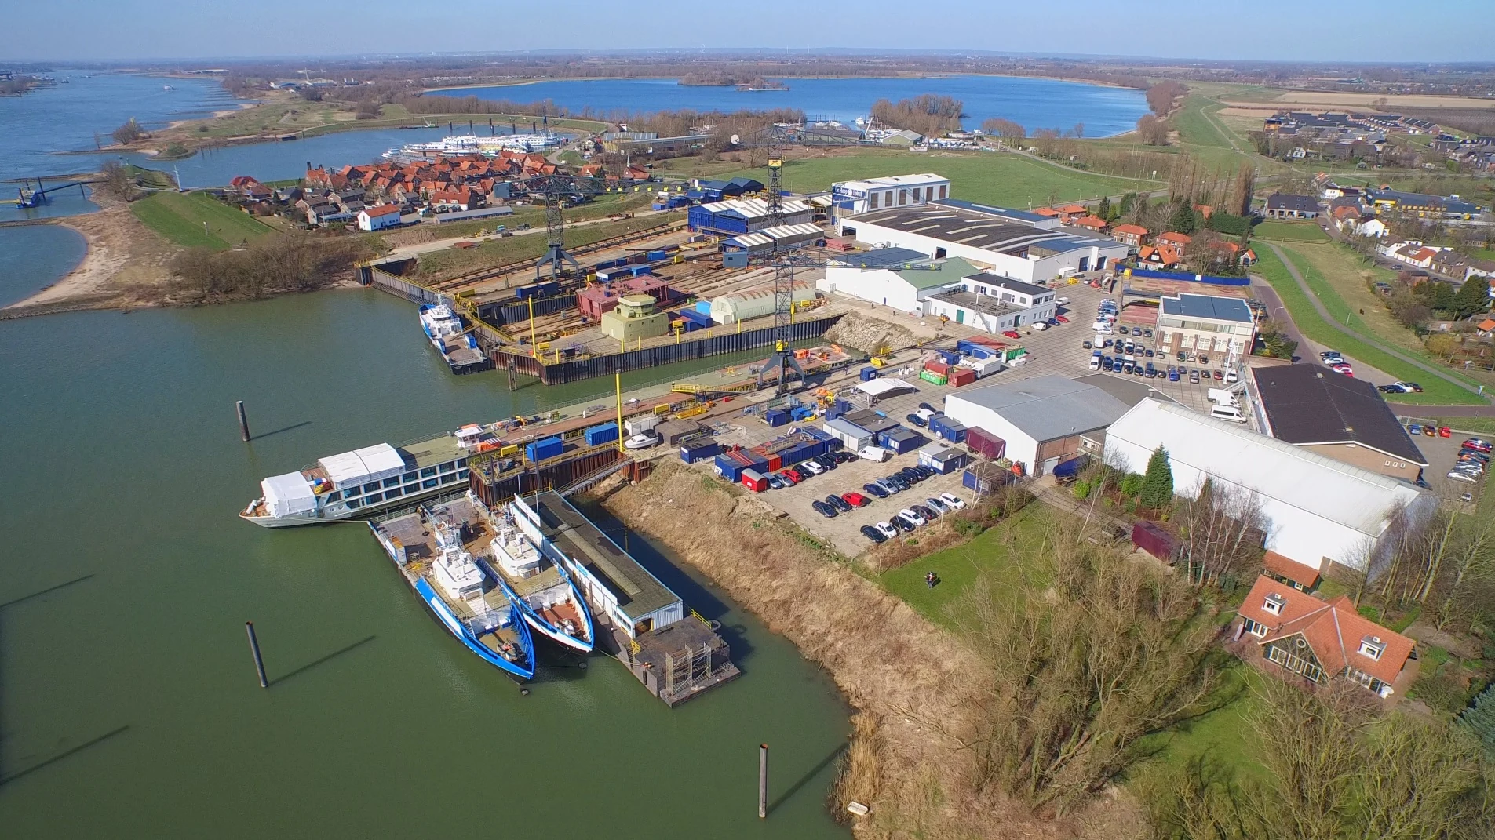
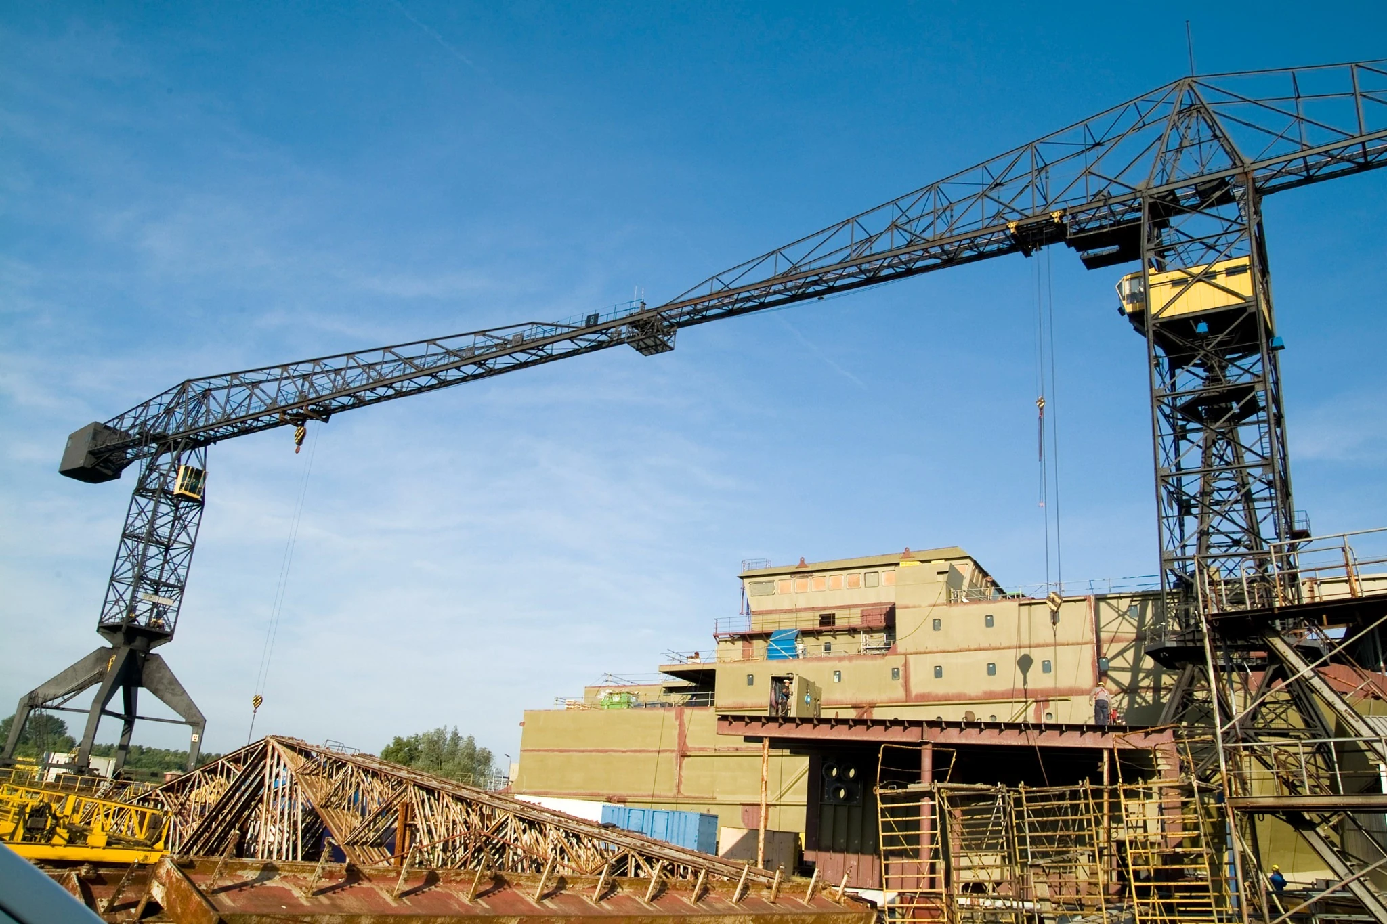
Our Tolkamer yard combines production facilities, workshops and waterfront space. We coordinate their use around the vessel, construction sequence and agreed project scope.
105,000 m²Yard and offices
200 × 60 mLargest longitudinal slipway
30 tonnesMax. crane capacity
From steel preparation to outfitting
Two longitudinal slipways
Steel cutting and prefabrication workshop
Building hall for steel assembly, plating and profiles
Machine and pipe workshops
Joinery and carpentry facilities
Harbour and quayside for outfitting
Facility allocation, project suitability and availability are agreed for each project.
The yard brings together steel cutting, prefabrication and assembly facilities. Machine and pipe workshops support the installation work, while joinery and carpentry facilities serve interior outfitting. Bringing these disciplines into one project plan helps define how work moves between the workshops, building hall and waterfront.
Planning a yard period
Every vessel has its own requirements. Length, beam, draft, access, lifting needs and the intended work sequence are the starting points for discussing a suitable arrangement. The published site dimensions describe the facilities; they do not by themselves confirm that a particular vessel or operation can be accommodated. We assess the proposed scope and availability with you.
Facilities with the support you need
For an Open Shipyard project, an agreed part of the site can be allocated to an owner or project organisation. The arrangements can include workspace, equipment rental and practical services, with additional project management or consultancy where required. Access, responsibilities and use of shared facilities are agreed within De Hoop’s operating framework.